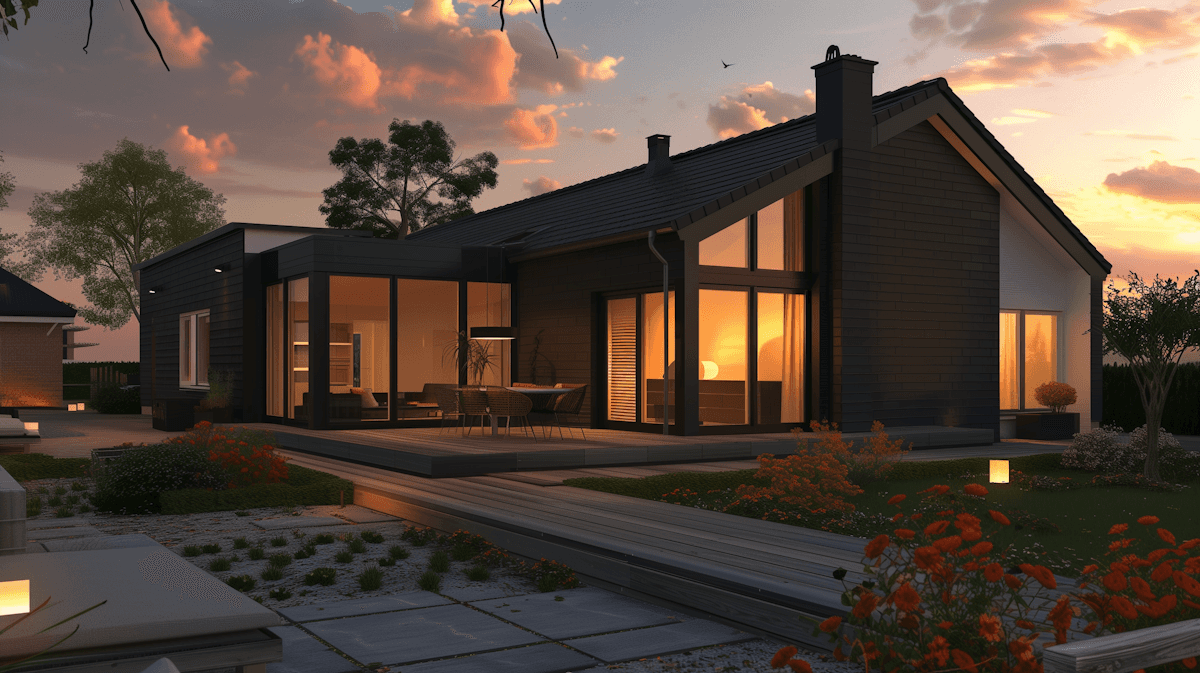
Singapore

Atlas Innovation Hub

Flexible office spaces designed to encourage collaboration and creativity.

PROJECT OVERVIEW

Atlas Innovation Hub creates adaptable work environments with integrated green terraces, collaborative zones, and energy-efficient systems supporting modern businesses. Flexible floor plates encourage interaction between teams while maximizing natural daylight across the office environment, improving employee wellbeing and productivity.

The façade combines aluminum fins, high-performance curtain walls, and vertical greenery to reduce solar heat gain while creating a distinctive identity within the urban skyline. Smart building technologies, efficient HVAC systems, and modular interior layouts ensure the building remains adaptable to future workplace needs.

Location

Singapore

Year Completed

2,025

Project Type

Commercial

Size

8,500 m²

Status

Completed

Services

Sustainability Consulting

Team

Studio Nexus

Download Project PDF

Gallery

More Projects

Architecture . Interior. Design.

Creating Spaces that inspires life.

Contact

hello@yourstudio.com

+1234 5673 9830

123 Design Street

City, Country

Subscribe to ours newsletter

Get updates on our latest projects and studio news.

2026 TheArchitect. All rights reserved.

Built in framer

Architecture . Interior. Design.

Creating Spaces that inspires life.

Contact

hello@yourstudio.com

+1234 5673 9830

123 Design Street

City, Country

Subscribe to ours newsletter

Get updates on our latest projects and studio news.

2026 TheArchitect. All rights reserved.

Built in framer

Architecture . Interior. Design.

Creating Spaces that inspires life.

Contact

hello@yourstudio.com

+1234 5673 9830

123 Design Street

City, Country

Subscribe to ours newsletter

Get updates on our latest projects and studio news.

2026 TheArchitect. All rights reserved.

Built in framer

Create a free website with Framer, the website builder loved by startups, designers and agencies.