Banff, Canada
Cedar Hills Retreat
A tranquil mountain retreat designed for year-round comfort.
PROJECT OVERVIEW
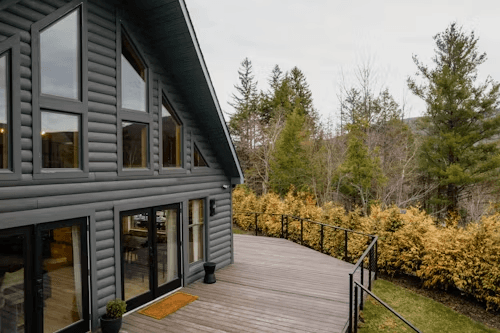
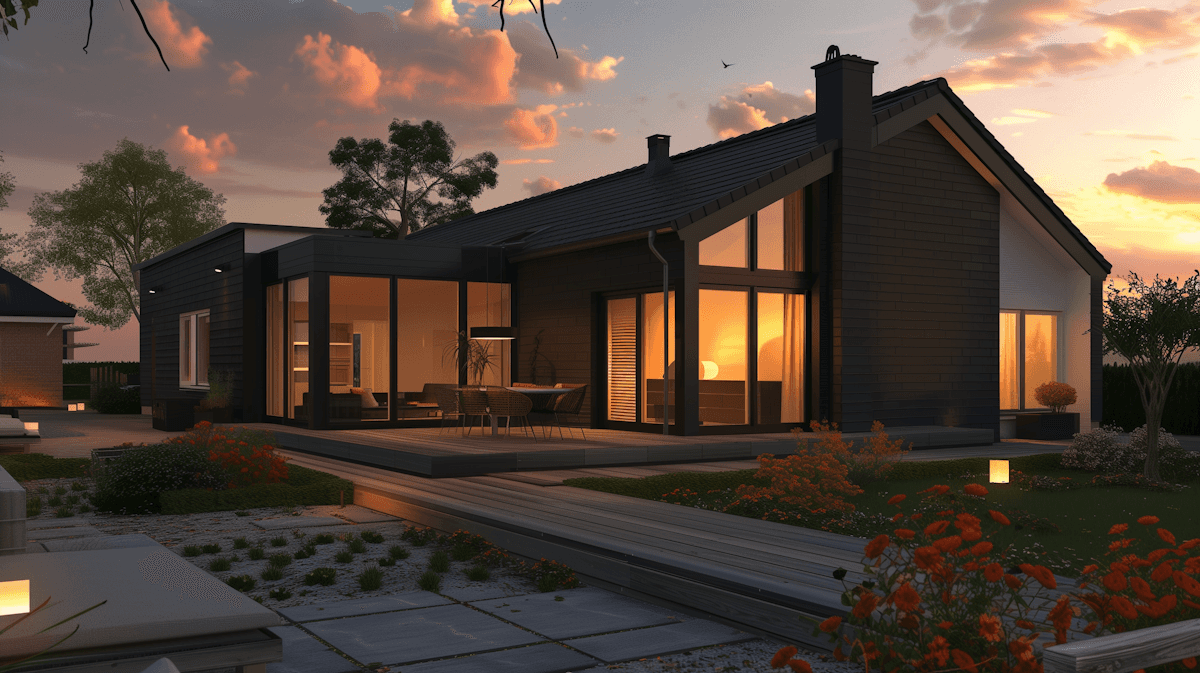
Nestled within a forested hillside, Cedar Hills Retreat embraces panoramic mountain views through expansive glazing while maintaining a minimal environmental footprint. The home's split-level layout follows the site's natural contours, reducing excavation and preserving existing vegetation while creating intimate interior spaces connected to the landscape.
Locally sourced stone, charred timber, and exposed steel create a palette that reflects the surrounding mountain environment. Green roofing, high-performance insulation, and rainwater harvesting systems further reinforce the project's sustainable design philosophy, allowing the retreat to blend naturally into its setting.

Location
Banff, Canada
Year Completed
2,023
Project Type
Interior Design
Size
510 m²
Status
Completed
Services
Architecture, Interior Design
Team
Studio Nexus
Download Project PDF