Vancouver, Canada
Hrizon Residence
A modern family residence emphasizing natural light and open living spaces.
Project Overview
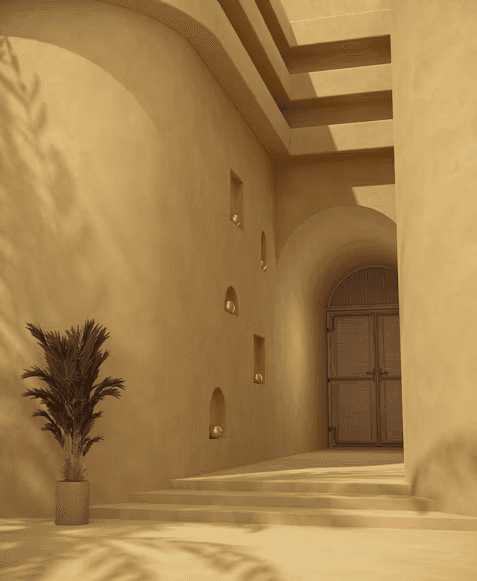
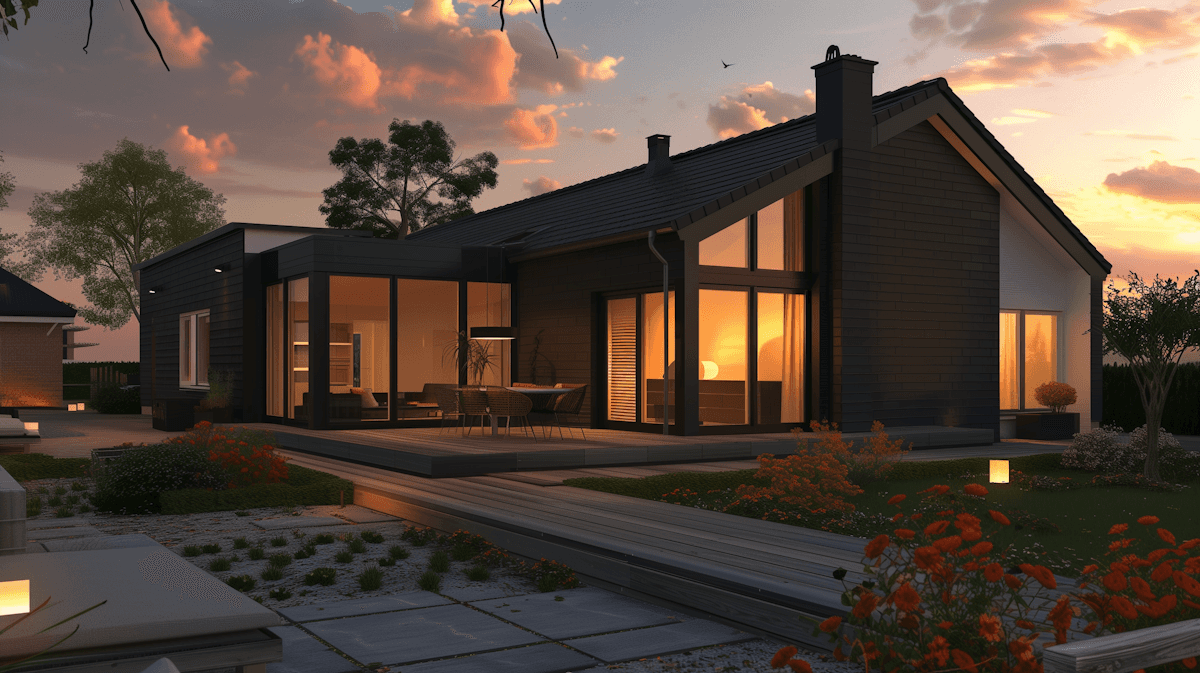
Horizon Residence blends clean architectural forms with warm natural materials, creating seamless transitions between indoor and outdoor spaces while maximizing daylight throughout the home. The layout is organized around a central courtyard, allowing every living space to maintain a visual connection to nature while enhancing natural ventilation throughout the year.
The building features exposed concrete, thermally treated cedar cladding, and large low-E glass panels that balance durability with energy efficiency. Deep roof overhangs provide passive solar shading, while landscaped gardens soften the minimalist architecture and strengthen the relationship between the home and its surrounding environment.

Location
Vancouver, Canada
Year Completed
2,024
Project Type
Residential
Size
420 m²
Status
Completed
Services
Architecture, Interior Design, Landscape Design
Team
Studio Nexus
Download Project PDF