Barcelona, Spain

Solis Cultural Center

A vibrant community destination celebrating arts and culture.

PROJECT OVERVIEW

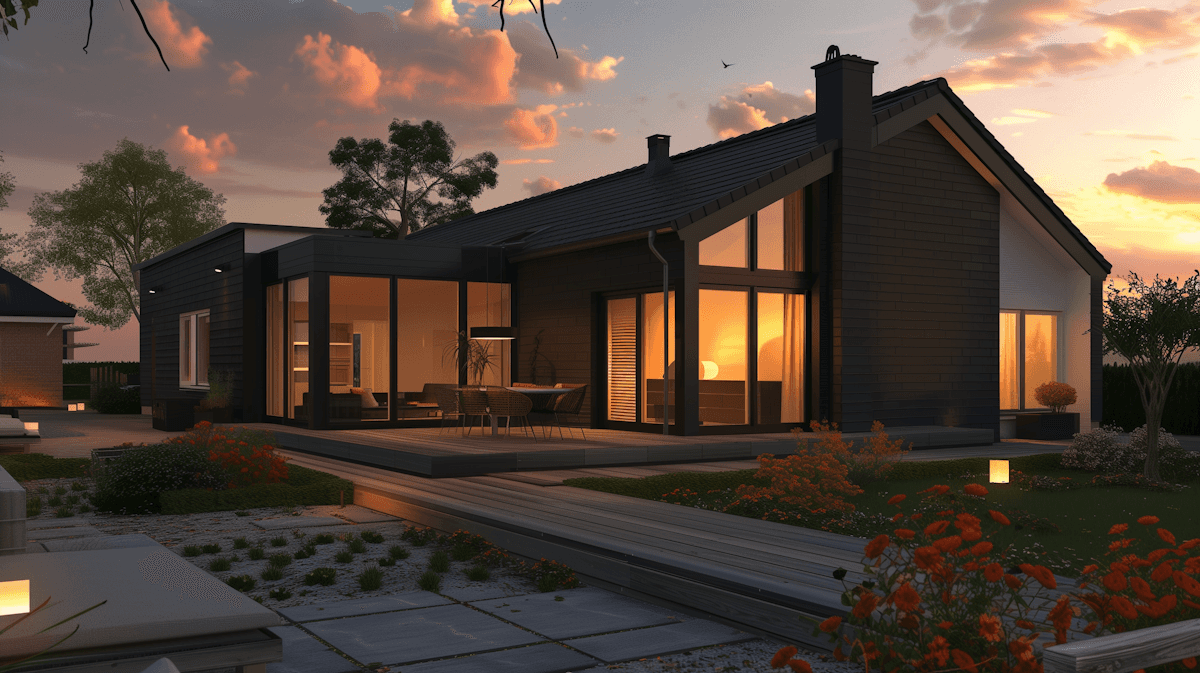
Designed as an inclusive civic landmark, the center features flexible exhibition spaces, performance venues, and public gathering areas connected through open courtyards. Visitors are encouraged to move freely between indoor and outdoor spaces, creating an active cultural destination that remains welcoming throughout the day.

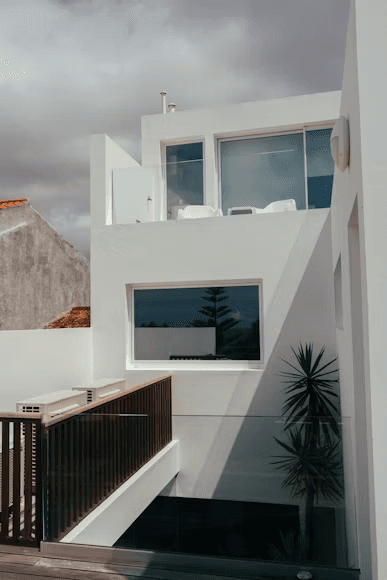
The architecture combines exposed concrete, locally produced brick, and warm timber finishes to establish a timeless material palette. Carefully positioned skylights and shaded courtyards introduce natural light while reducing reliance on artificial lighting, creating comfortable spaces that celebrate community engagement and artistic expression.


Project Image

Location

Barcelona, Spain

Year Completed

2,022

Project Type

Renovation

Size

6,300 m²

Status

Completed

Services

Architecture, Master Planning

Team

Studio Nexus

Download Project PDF
Gallery

More Projects

Architecture . Interior. Design.

Creating Spaces that inspires life.

Contact

hello@yourstudio.com

+1234 5673 9830

123 Design Street

City, Country

Subscribe to ours newsletter

Get updates on our latest projects and studio news.

2026 TheArchitect. All rights reserved.

Built in framer

Architecture . Interior. Design.

Creating Spaces that inspires life.

Contact

hello@yourstudio.com

+1234 5673 9830

123 Design Street

City, Country

Subscribe to ours newsletter

Get updates on our latest projects and studio news.

2026 TheArchitect. All rights reserved.

Built in framer

Architecture . Interior. Design.

Creating Spaces that inspires life.

Contact

hello@yourstudio.com

+1234 5673 9830

123 Design Street

City, Country

Subscribe to ours newsletter

Get updates on our latest projects and studio news.

2026 TheArchitect. All rights reserved.

Built in framer

Create a free website with Framer, the website builder loved by startups, designers and agencies.