Melbourne, Australia
Evergreen Learning Campus
A sustainable educational campus promoting collaborative learning.
PROJECT OVERVIEW
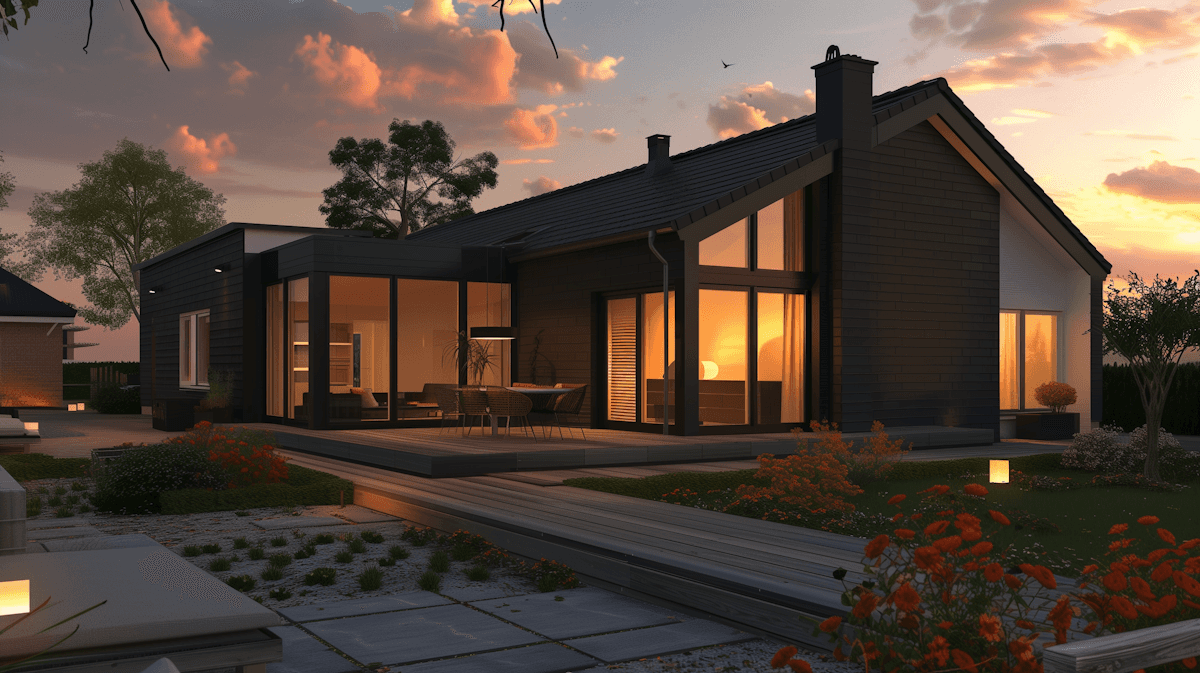
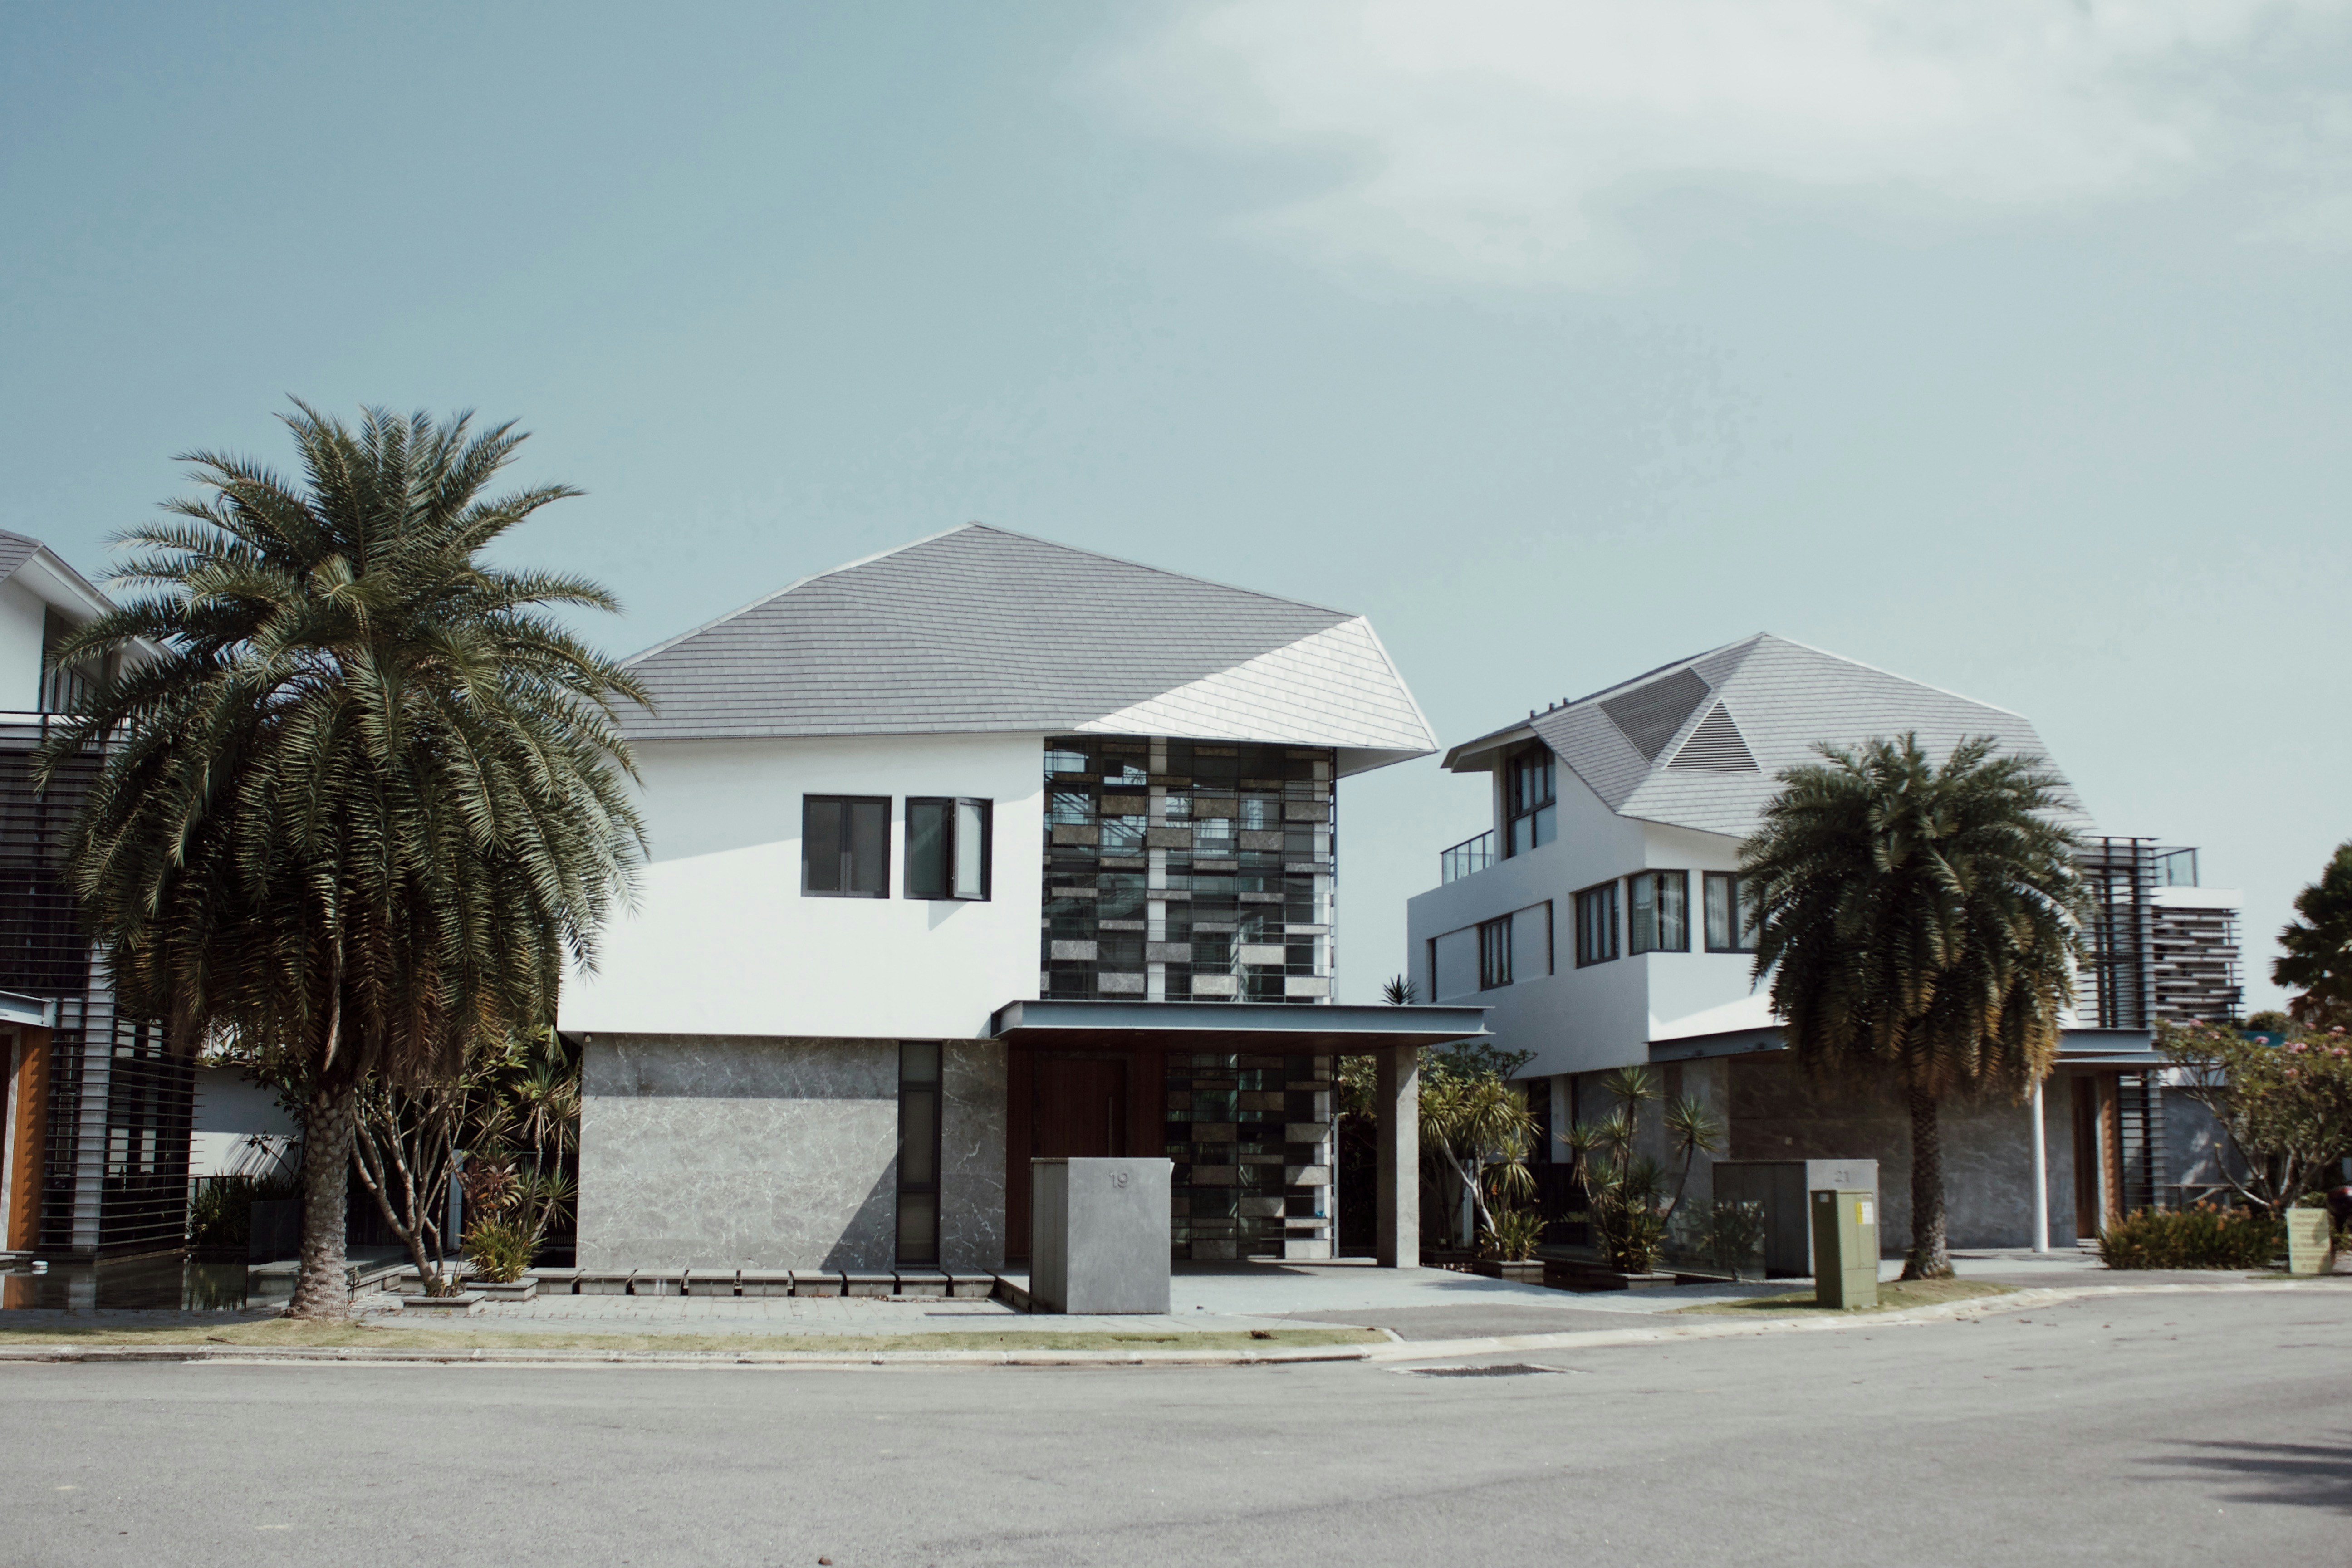
Flexible classrooms, outdoor learning environments, and passive environmental strategies combine to create a healthy and inspiring educational setting. The campus masterplan encourages collaboration by linking academic buildings through landscaped courtyards, shaded walkways, and communal gathering spaces that support both formal and informal learning.
The buildings utilize cross-laminated timber, recycled brick, and photovoltaic roof systems to reduce embodied carbon while improving environmental performance. Generous daylight, natural cross ventilation, and adaptable teaching spaces ensure the campus remains resilient and responsive to evolving educational needs.

Location
Melbourne, Australia
Year Completed
2,025
Project Type
Commercial
Size
18,000 m²
Status
Under Construction
Services
Architecture, Master Planning, Sustainability Consulting
Team
Studio Nexus
Download Project PDF