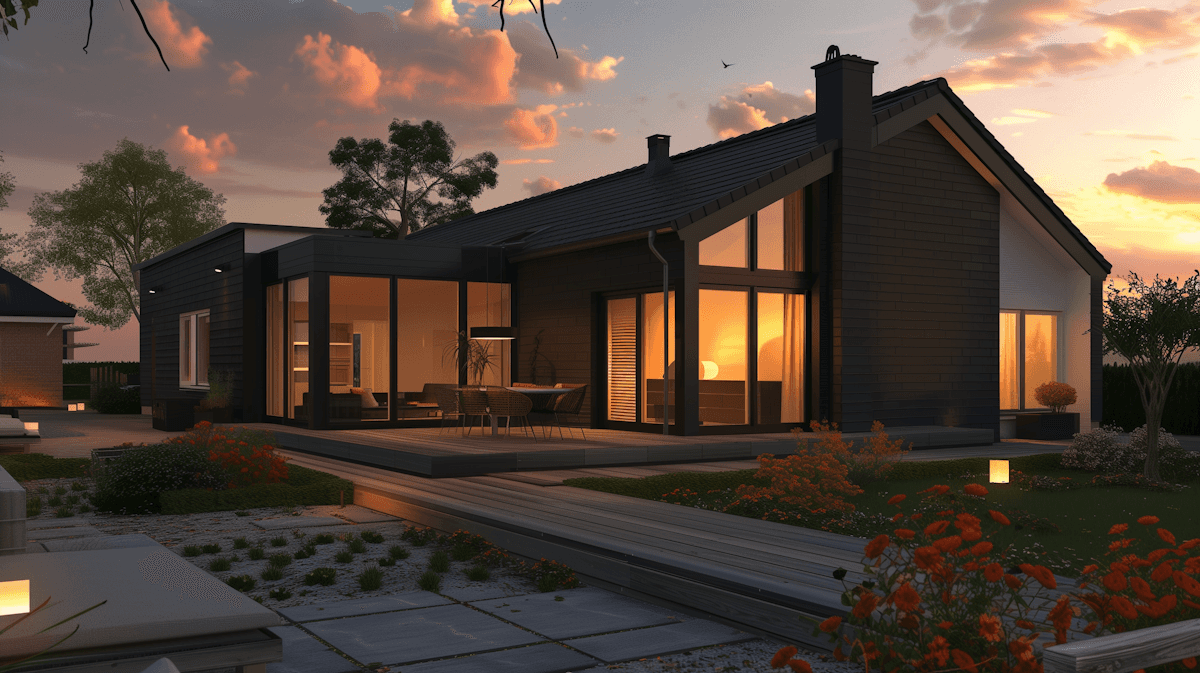
Copenhagen, Denmark
Skyline Medical Center
A patient-centered healthcare facility prioritizing wellness and efficiency.
PROJECT OVERVIEW
Skyline Medical Center combines intuitive circulation, abundant natural light, and calming interior spaces to enhance patient care while supporting efficient clinical operations. Departments are carefully organized around central healing gardens, minimizing travel distances for both patients and medical staff while improving accessibility throughout the facility.
The architectural language emphasizes clean lines, durable materials, and warm interior finishes that promote comfort and wellbeing. High-performance façades, antimicrobial surfaces, energy-efficient building systems, and extensive daylighting strategies contribute to a sustainable healthcare environment focused on long-term resilience and patient recovery.

Location
Copenhagen, Denmark
Year Completed
2,026
Project Type
Commercial
Size
15,600 m²
Status
In Progress
Services
Architecture, Interior Design, Medical Planning
Team
Studio Nexus
Download Project PDF